
The masserie of Ostuni and their origins
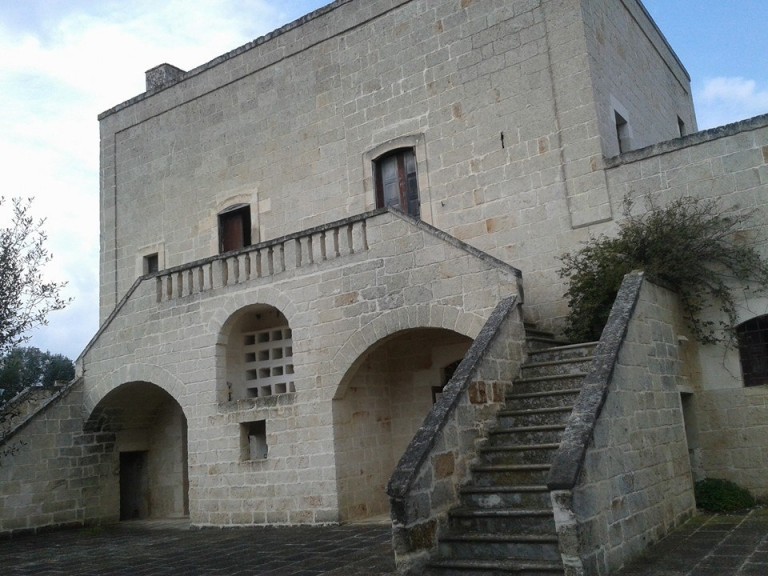 The masserie in Puglia, and in particular in the Ostuni area, known as the land of the masserie. Strolling through the countryside, one cannot notice the buildings that make up the masserie, with large fenced-in areas, surrounded by cultivated land and shaded by large centuries-old oaks.
However, in the past, the term ‘masseria’ did not always correspond to the current term, which indicates a rustic building, but to a group of rustic landed estates, linked to a single owner, not necessarily with buildings. In fact, the term masseria, from ‘massae’ or ‘massaricus’, indicates various extensions of land, olive groves, vineyards, arable land and pastures, privately owned, with shelters made of masonry.
The origin of the masseria should be traced back to the Norman-Suevian domination, during which the type of “masseria regia” became widespread in Puglia, when the feudal princes established bonds of dominion over the territory following concessions obtained from the sovereigns.
The subsequent Aragonese and Spanish dominions favoured the formation of large estates which consolidated the feudal structure. In the 16th century, the masserie continued to be only a centre of production and not a residential settlement; the same cartographic documentation of the time confirms the low housing capacity of the Apulian countryside. In the 1700s, there were 57 farms in the countryside around Ostuni, almost all of which consisted of expanses of land used for grazing and sowing, almost always fenced off and therefore known as ‘chiuse di terre’ (land locks, not to be used for mixed grazing). Among the oldest masserie in Ostuni were those at Casamassima in 1556, Rialbo di sopra in 1578, and Mangiamuso or Conella di Villanova in the 17th century. The residential function of the masseria, in addition to the productive function of medieval origin, came into being in the first half of the 18th century, thanks to the rural reform implemented by Charles III of Bourbon.
From then on, the masserie were proposed, albeit in a reduced form, as real urban centres with multiple agricultural areas (olive groves, vineyards, arable land and pastures), capable of satisfying the community’s need for meat, cheese and wool.
The masseria, together with the land attached to pastures and arable land, is enclosed by dry stone walls and has a courtyard that identifies an enclosed space, the administrative centre of the landed estate, with a well in a central position, stables, sheepfolds, and the jazzo. Other outbuildings are the stores for foodstuffs, the millstones, the paved threshing floor for “thrashing” the grain and, to the side, the aquariums with rectangular basins (pile) dug out of stone blocks for watering the livestock, the oven, the citrus grove surrounded by high dry-stone walls to protect against the north winds, the mezzana for grazing horses and cattle, and finally the small church, linear and essential in every way.
The farm takes on a precise characterisation in relation to the morphology of the environment and the possibility of using the agricultural land. The tilled and sown land favoured sheep farming, with the development of sheep farms. With the development of cereal farming, field farms appeared and often the two types merged into field and sheep farms.
The fortified masseria is the most widespread type throughout Puglia and was created in the 16th century with a defensive function. The inertia of the Spanish government and the frequent pirate raids and brigands forced the productive classes to defend themselves. The result was a rural building characterised by compact bodies with few openings in the façade, corner towers, drawbridges, embrasures and machicolations. The location of these farms generally follows the coastline, identifying real defence routes. Many of them were built in correspondence with underground oil mills, protecting the main industry of the time, which provided wealth and power to the large landowners. These masserie for olive growing were built in correspondence with the lame where the underground oil mills had been created by exploiting the natural cavities along the rocky banks of the karstic canals.
 The linear masseria, built in a rather elevated position, contrasts with the fortified masseria by its open development with a single architectural block, originating from the enlargement of the buildings in a main direction at different times.
The approximately 240 farms in the countryside around Ostuni are of any types of construction.
The classification of the farms is about:
(a) the type of production and therefore the nature of the surrounding land:
– olive farms, generally located in the olive-growing plain with an underground oil mill attached,
– cereal or field farms located in the hills with large threshing floors,
– livestock or sheep farms where the pastures dominated with annexed stables and jazzi (paddock for animals),
– field and sheep farms,
(b) the structure of the housing estate:
– fortified masserie including the masseria tower, the masseria with tower, the fortified masseria with enclosed courtyard and the masseria castle,
– unfortified farms such as the masseria village and the massariola.
From the 19th century onwards, some models of town palaces prevailed.